Kaneohe Two-Story Home: Kitchens, Floors & Baths
Whole-home remodels · Kaneohe
A two-story Kaneohe home with two finished kitchens, wood-look plank floors throughout, tiled showers and a covered lanai.
This two-story home in Kaneohe came together as one complete interior: two kitchens, open living areas, bedrooms, bathrooms and a covered lanai.
Two kitchens, two looks
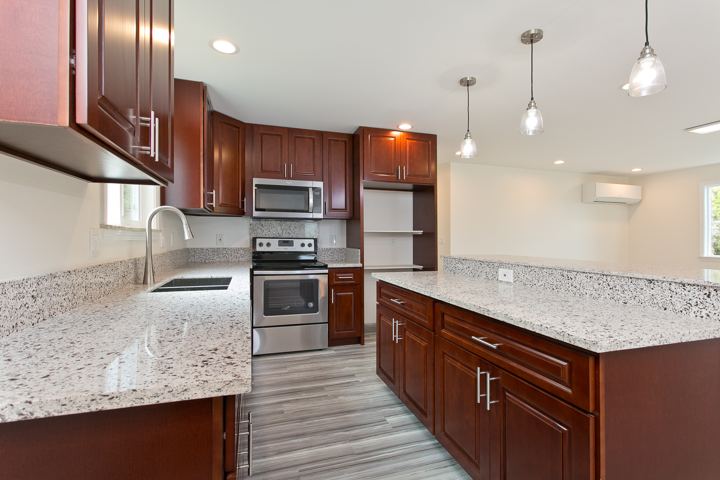
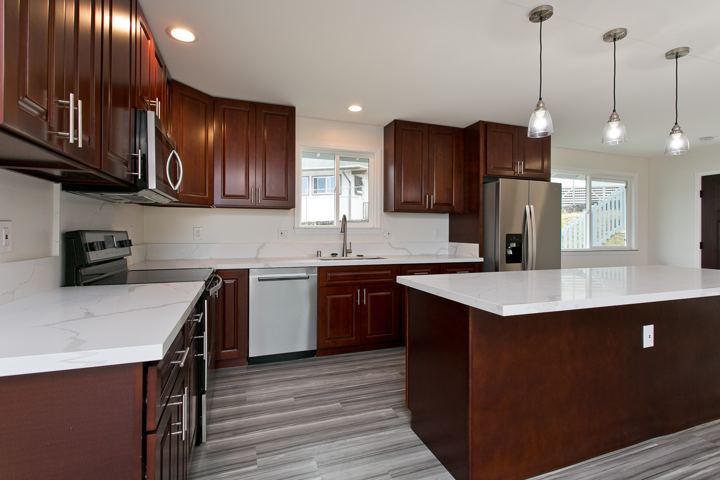
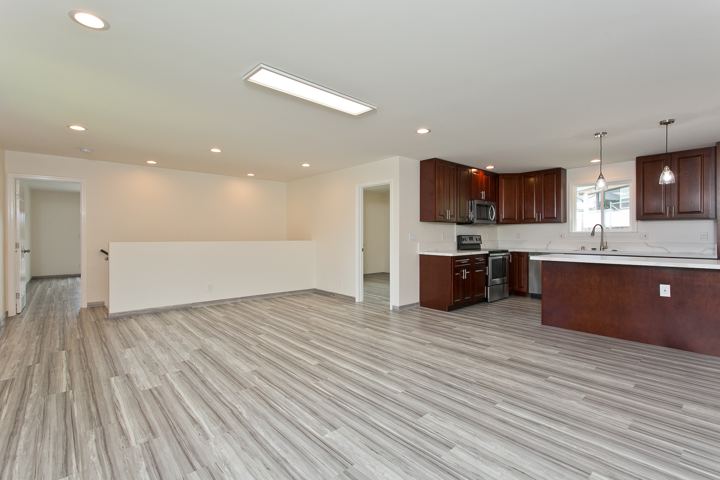
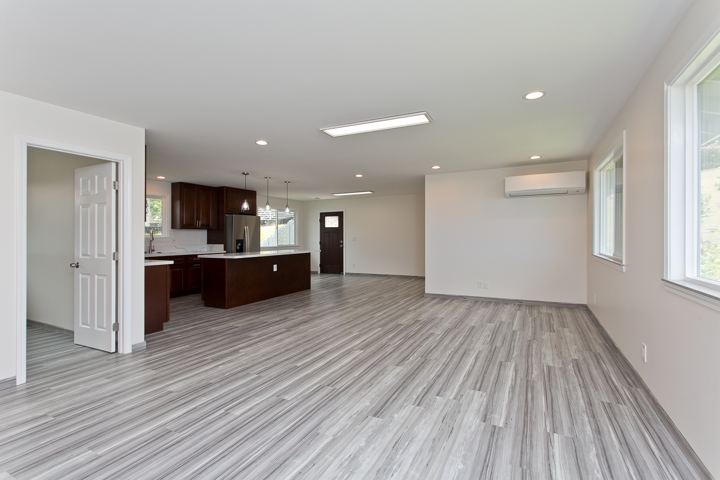
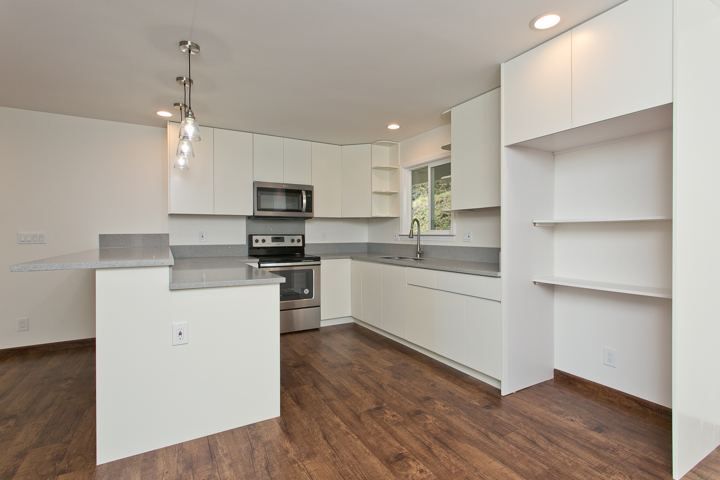
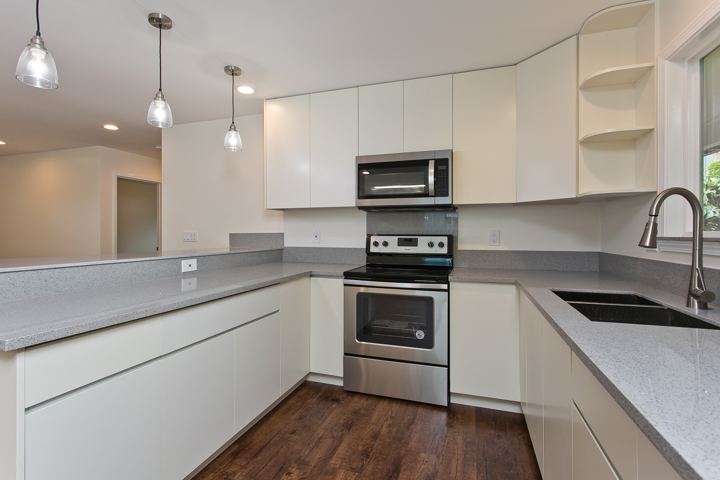
One kitchen pairs rich cherry-tone cabinets with a large center island, stainless appliances and pendant lights over the counter. The other goes bright and clean with white flat-panel cabinets, grey counters and open shelving.
Floors and living spaces
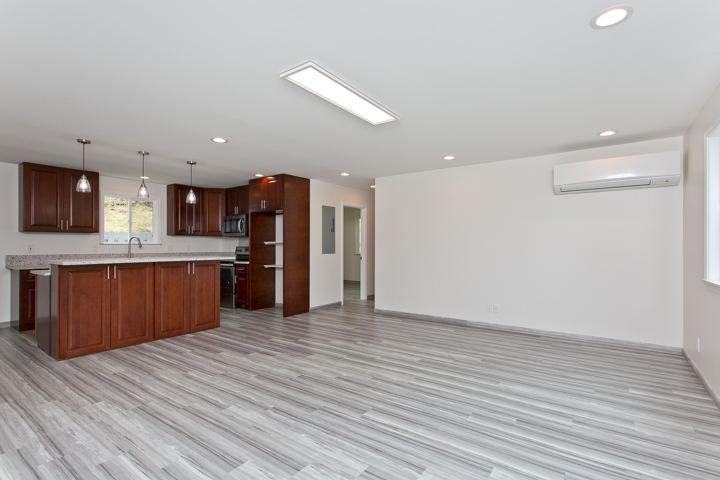
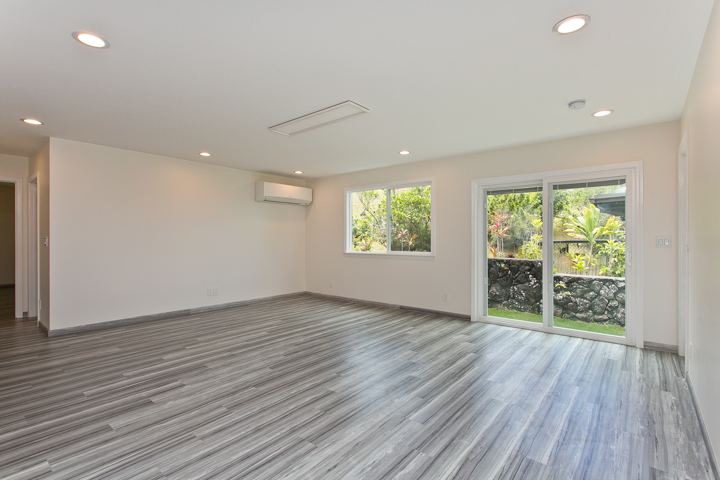
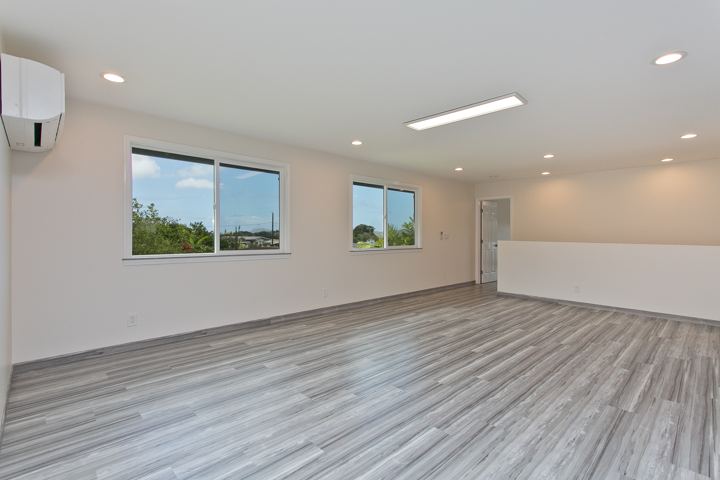
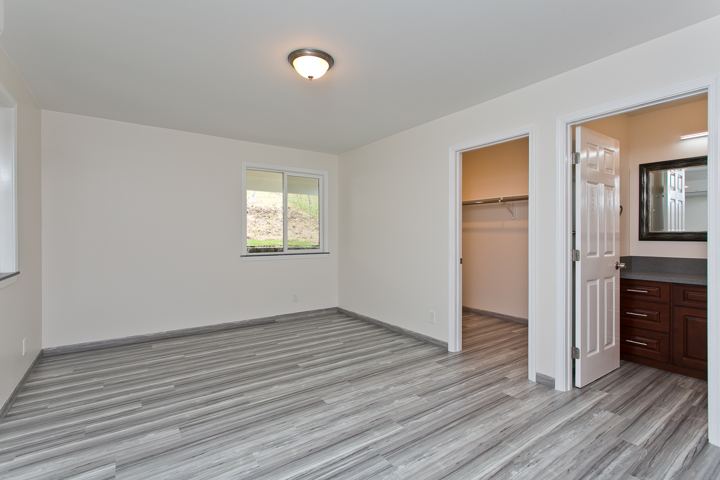
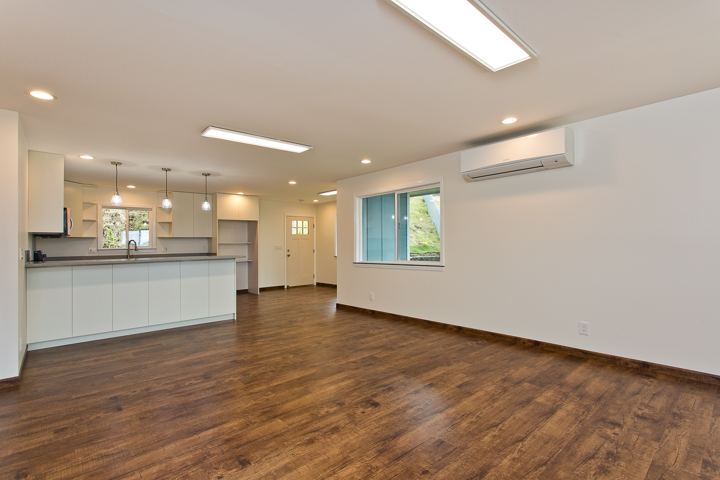
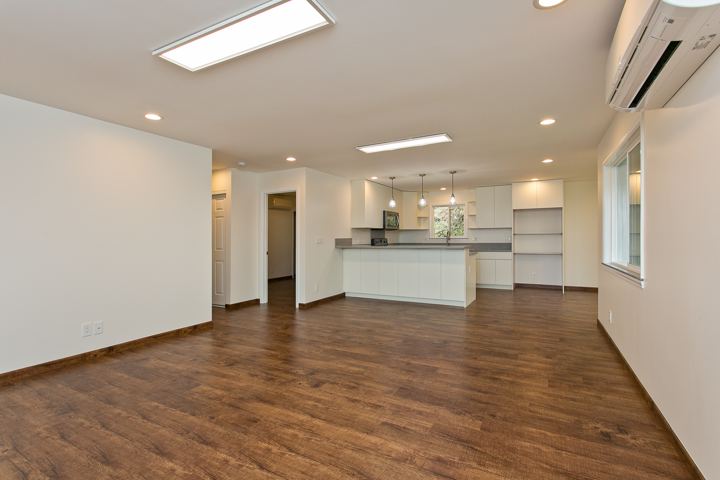
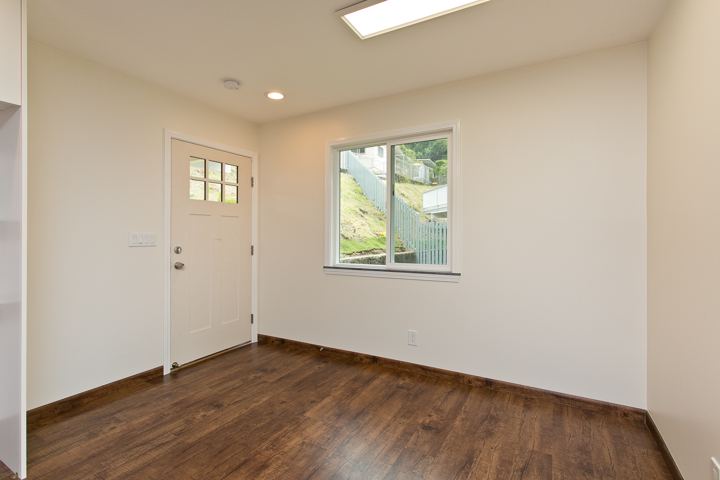
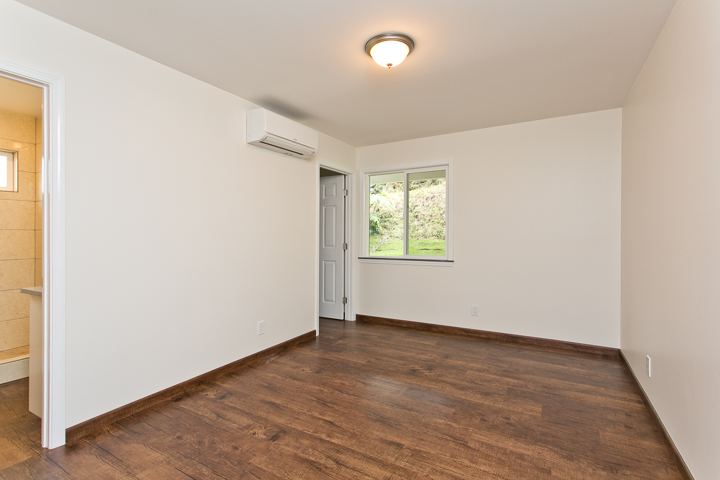
Wood-look plank flooring runs through the living rooms, bedrooms and hallways, so each level reads as one continuous space. Ductless split air-conditioning units keep the open rooms comfortable.
Bathrooms and lanai
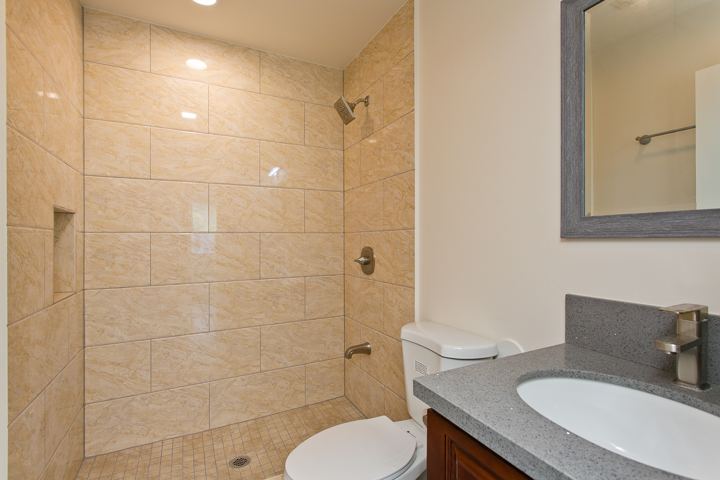
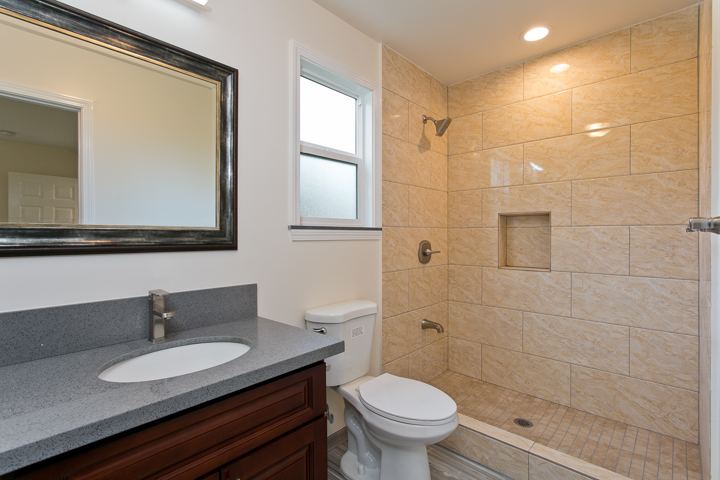
- Tiled walk-in showers with built-in niches
- Vanities with grey stone-look tops and framed mirrors
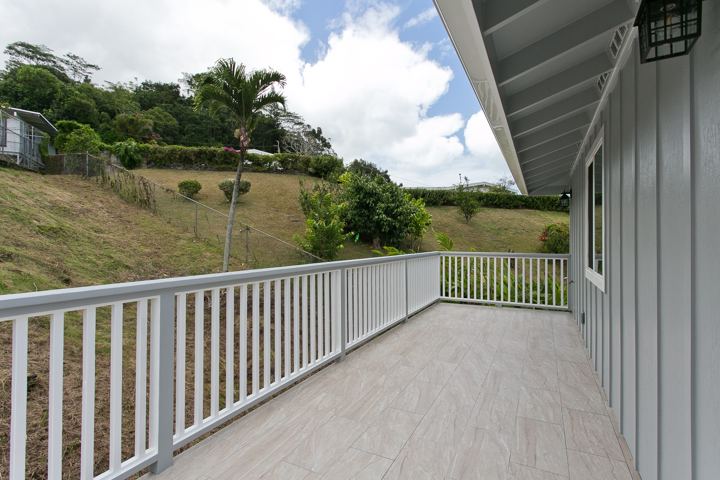
- A long covered lanai with white railings
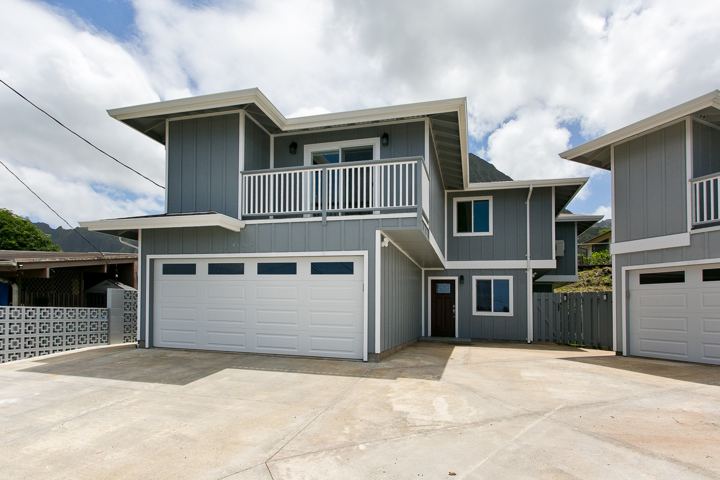
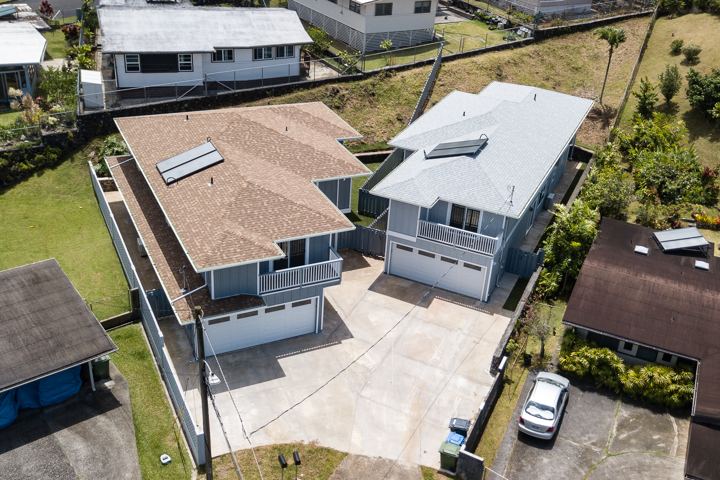
The aerial and street views show the full home from the outside, with its garage and upstairs lanai.